* Price shown is total price based on community-supplied monthly required fees. Excludes user-selected optional fees and variable or usage-based fees and required charges due at or prior to move-in or at move-out. View Fees and Policies for details. Price, availability, fees, and any applicable rent special are subject to change without notice. * Square footage definitions vary. Displayed square footage is approximate.
Fees and Policies
The fees listed below are community-provided and may exclude utilities or add-ons. All payments are made directly to the property and are non-refundable unless otherwise specified.
Fee Not Specified
Requirements
Fee Not Specified
Requirements
Convenient For
Undergraduates
Graduate Students
Faculty/Staff
388 E Merrimack St-8
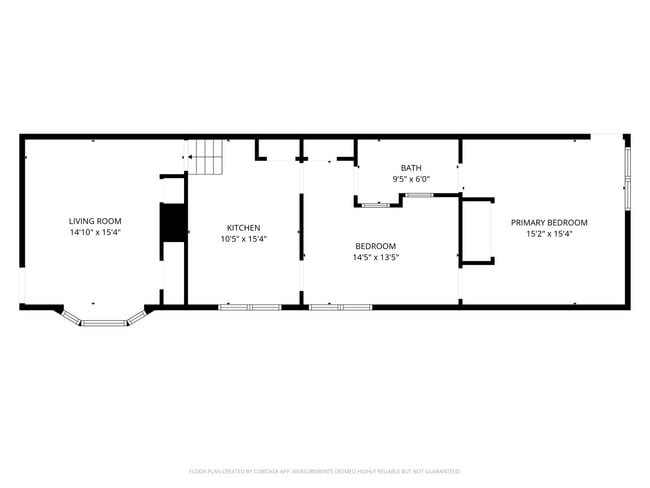
Natural light, spacious rooms, and a distinctive floor-through layout give this apartment its character. Rooms connect directly to one another without a hallway, offering flexibility to arrange the space as a large one-bedroom or a two-bedroom home... .
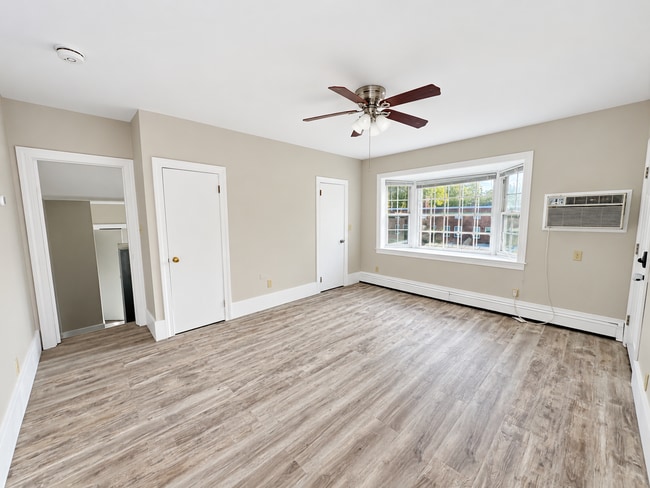
Entering from the building’s hallway, you’re welcomed into a large front room with a beautiful bay window, suitable as a living room or bedroom. A short set of steps leads down to the spacious eat-in kitchen, where a bright window, white cabinetry, open shelving, and a tile backsplash create an inviting place to cook and gather.
Beyond the kitchen is another room that can serve as a living or dining room, followed by a large rear bedroom with its own entrance reached by stairs from the parking lot. The centrally located bathroom has access from both the middle room and rear bedroom. Multiple closets and laundry in the building add everyday convenience.
Located close to downtown Lowell’s shopping, dining, and entertainment.
Apartment Details
Rent: $2,000/month
Availability: 10/01/2026
Bedrooms: Flexible 1–2 bedroom layout
Bathrooms: 1
Floor: 2nd fl, with interior steps between the front room and kitchen
Utilities: Tenant pays electricity and gas
Laundry: In building
Parking: 1 or 2 off-street space
Pets: Cats
MOVE IN COST First month’s rent: $2,000 Security Deposit: $2000 Approximate total due at lease signing: $4000 No Application Fee
QUALIFICATIONS
600 Minimum Credit Score Month Income 3x rent $6,000 monthly No Landlord Tenant Records.
Choose a time to set an appointment.
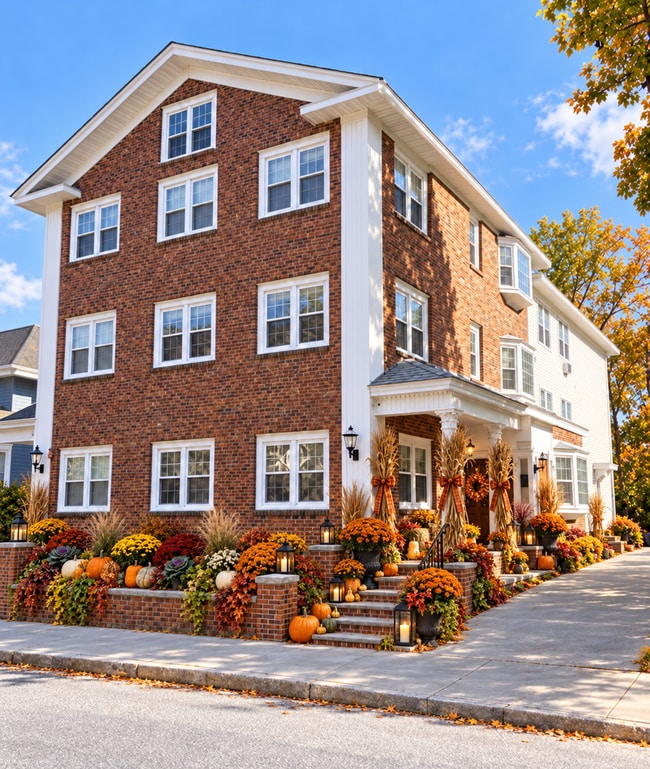
THE FIRST IMAGE IS AI GENERATED*
2 Parking Spaces Laundry Room
Contact
Protect yourself from fraud. Do not send money to anyone you don't know.